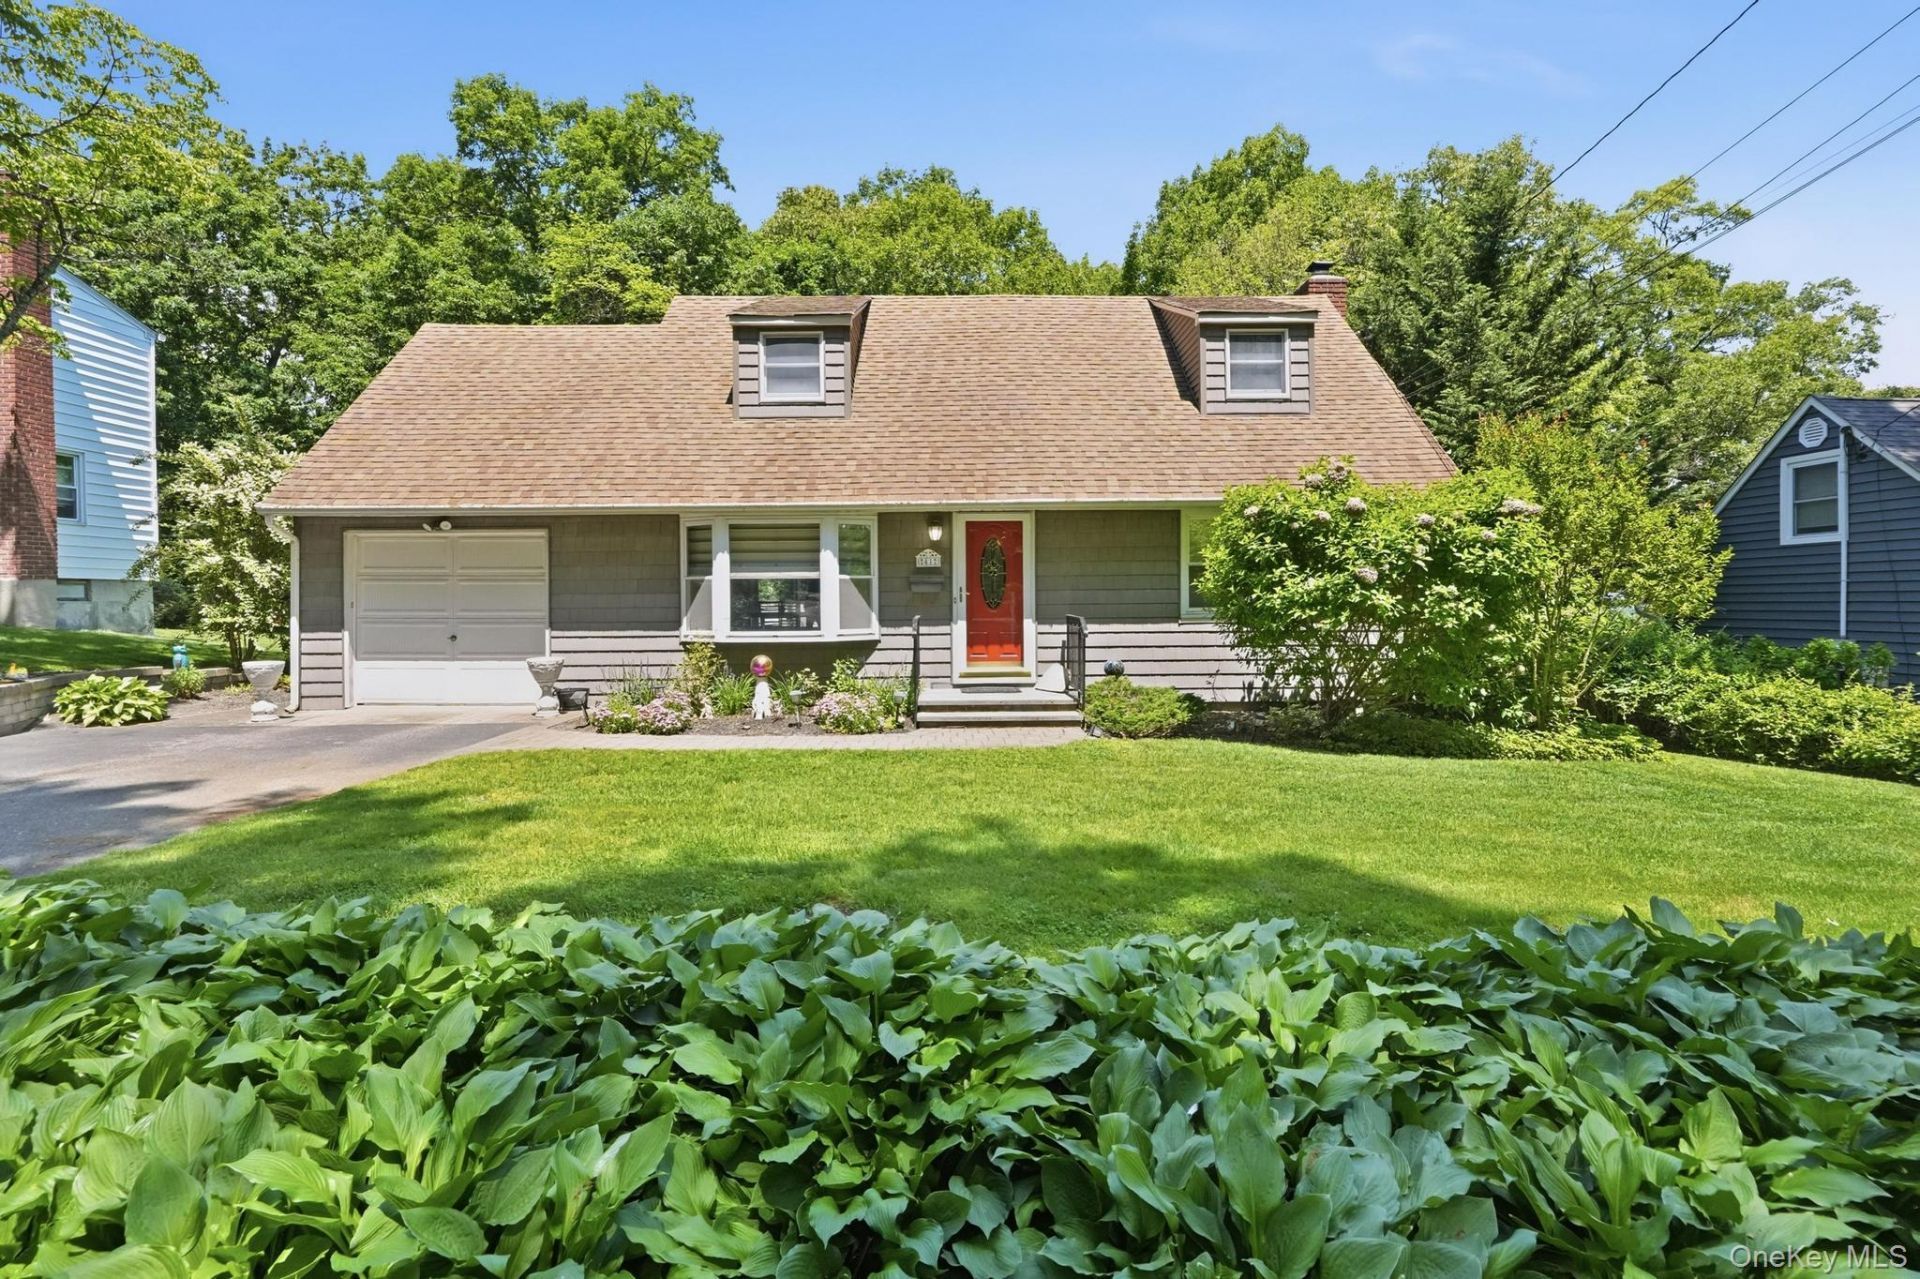

BEDS4
BATHS2 full
SQUARE FEET2,735
MLS#1002228
STATUSActive
PROPERTY TYPEResidential - Single Family
SCHOOLHuntington
Property Description
Welcome home to this beautifully maintained charming residence, offering the perfect blend of comfort, functionality, and outdoor living. Step inside to discover a bright and spacious layout designed for everyday living and entertaining alike.Featuring 4 Bedrooms, Office & 2 Full Bathrooms. This home provides plenty of space to accommodate a variety of life styles. The heart of the home boosts an open floor plan with a walk-through kitchen that flows seamlessly into the dining area complete with sliders leading to deck, overlooking the backyard- Perfect for indoor-outdoor living.A Partially finished basement with OSE to back patio, provides valuable additional living space, offering endless possibilities for a family room, home office, recreation area, gym, or guest accommodations.This home presents a wonderful opportunity for those seeking comfort, convenience, and a place to create lasting memories. One-car garage attached- Close to schools, village, restaurants, shopping, park & transportation-Must See!
Property Features
Property Type: Residential - Single Family
Basement: Finished, Partial, Walk-Out Access
Basement: Yes
Cooling: Wall/Window Unit(s)
Garage: 1
Heating: Natural Gas
Home Style: Exp Cape
Lot Size: 0.25 Acres
Taxes: $12,115
Year Built: 1954
Amenities
First Floor Bedroom
Open Floorplan
Open Kitchen
Master Downstairs
Walk Through Kitchen
Feature Descriptions
Appliances: Dishwasher, Dryer, Oven, Refrigerator, Washer
Attic: Pull Stairs
Exterior: Frame
GarageY/N: Yes
Heating Zones: 1
Laundry: Laundry Room
Number Of Kitchens: 1
On Market Date: 2026-05-30
Parcel Number: 0400-094-00-01-00-008-000
Parking Features: Attached, Driveway, Garage
Rental Term: Monthly
Rooms Total: 12
Sewer: Cesspool
Utilities: Electricity Available, Natural Gas Connected, Trash Collection Public, Water Available
Water: Public
Local Schools
High School: Huntington High School
Middle School: J Taylor Finley Middle School
Elementary School: Jefferson
School District: Huntington
Estimate Your Payment
Estimated Payment
$ 5,282.80 per month $4,040.18 Principal & Interest $1,009.58 Property Tax $233.04 Homeowner's InsuranceChange Payment Information
Listed By / Shown By
Listing By
Agency Name: Cross Star Realty
Agency Contact: 516-320-0432

Shown By
Agent Name: Leslie Rose Kle
Agent Phone: Cell: (516) 567-5407
Agency Title: Coldwell Banker American Homes

41 Semon Road | MLS# 1002228
This single family home located at 41 Semon Road , Huntington, NY 11743 is currently listed for sale with an asking price of $799,000. This property was built in 1954 and has 4 bedrooms and 2 full baths with 2735 sq. ft. Semon Road is located within the Huntington school district. Search Huntington real estate on leslierosekle.cbamhomes.com today.